
Guangdong Hongtuo Instrument Technology Co.,Ltd
 |
| Place of Origin: | China |
| Brand Name: | Hontotest |
| Certification: | / |
| Model Number: | KUT-681 |
| Minimum Order Quantity: | 1set |
|---|---|
| Price: | USD1,099.00-USD1,759.00 |
| Packaging Details: | Standard export wooden case |
| Delivery Time: | about 3 days |
| Payment Terms: | L/C, D/A, D/P, T/T |
| Supply Ability: | 1000 sets per month |
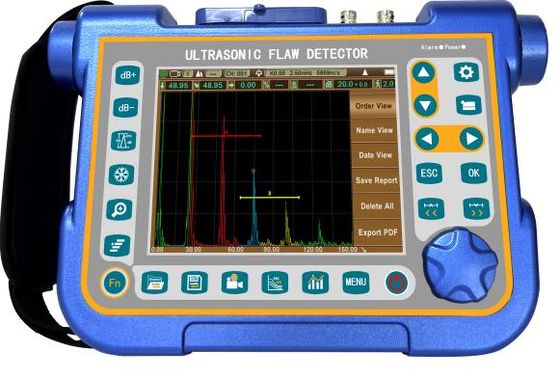
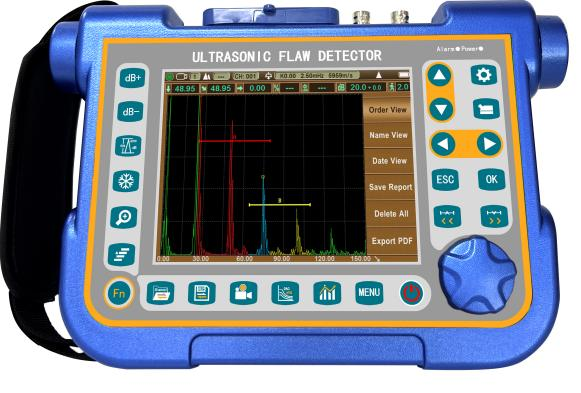
| Name: | Ultrasonic Flaw Detector For Metal And Weld Non-Destructive Testing | Auxiliary Function: | Screen Capture, Video Recording And Playback, B-scan, DAC, AVG, AWS Data Analysis Software |
|---|---|---|---|
| Relative Humidity: | (20~95)%RH | Pulse Energy: | Pulse Amplitude: 100V, 200V, 250V, 300V, 350V, 400V, 450V, 500V Graded Selection, Suitable For A Wide Range Of Probes |
| Dynamic Range: | ≥36dB | Vertical Linearity: | ≤2.5% |
Functions
• Auto calibration: Automated calibration of probe zero offset, probe angle (K value) and material velocity
• Peak Hold: Compare frozen peak waveforms to live A-Scans to easily interpret test results
• Flaw Locating:Live display Sound-path, Projection (surface distance), Depth, Amplitude
• Flaw sizing: Automatic flaw sizing using AVG or DAC, speeds reporting of defect acceptance or rejection.
• Curved Surface Correction feature
• DAC/AVG:The curve is automatically generated, and the sampling points can be compensated and corrected. The curve automatically floats with the gain, automatically expands with the detection distance, and automatically moves with the delay time. It can display the AVG curve of any aperture
• AWS D1.1. Choosing this standard can reduce manual calculations and improve detection efficiency
• Crack Height Measure function
• Gate Magnify :spreading of the gate range over the entire screen width
• Video Recording and playback
• A Scan Freeze:Display freeze holds waveform and test distance data
• Echo coding: display 1~9 echo display area in different colors, used to analyze the defect position
• Peak mark: capture and mark the peak in real time
• B Scan display feature. Intuitively display the defect shape and the detection result is more intuitive
• Digital Readout and Trig. Function: Thickness/Depth can be displayed in digital readout when using a normal probe and Surface Distance and Depth are directly displayed when angle probe is in use
• FFT spectrum analysis by calculate the echo waveform, to detect the frequency characteristics and damage degree of the current probe in real time
Display
Full digital muti-color display, master-slave menu, clear guide
• IPS (In-Plane Switching) ,no viewing angle, 640X480 high resolution
•60Hz display refresh rate, quickly displays small defect wave forms
•High brightness display can be used under strong light.
• 4 operating interface styles, and the LCD brightness can be set freely
Technical Parameter
| Standard | Advanced | |
| Range | 0 to 15m, at steel velocity,transmit 30m | 0 to 20m, at steel velocity,transmit 40m |
| Velocity | 100~ 15000m/s | 100~20000m/s |
| Pulse Repetition | 20~2000Hz | |
| Dynamic range | ≥36dB | |
| Vertical Linearity | ≤2.5% | |
| Horizontal Linearity | ≤0.2% | |
| Resolving Power | >40dB(5P14in steel) | |
| Sensitivity Leavings | >65dB(2.5MHzФ20mm)for Deep 200mmФ2 flat-bottomed hole,wave H50%) | |
| Noise | ≤10% | |
| Channel files | 500 files to store calibration setups and probe parameter | |
| Report files | 1000 reports in PDF format | |
| Display | IPS display 60Hz 60Hz display refresh rate, resolution 640X480 | |
| Reject (suppression) | 0~80% of full screen height | |
| Probe Type | straight probe, angle probe, dual probe, penetrating etc. | |
| Gate Monitors | Two independent gates controllable over entire sweep range | |
| trigger | Peak trigger,Edge trigger | |
| Alarms | Threshold positive/negative with LED Flash | |
| Power supply | AC Mains 100-240 VAC, 50-60 Hz | |
| Lithium-ion Battery(DC)9V, more than 12 H working hours | ||
|
Auxiliary function |
Screen capture, video recording and playback, B-scan, DAC, AVG, AWS data analysis software | |
| Advanced function | Weld diagram, probe frequency detection | |
|
Video Recorder |
10 video files, each video file can be up to 5 minutes long, 30 frames per second. save in U-disk for mass memory(no limit for duration) | |

Contact Person: Mrs. Julie Zhong
Tel: 86-13267004347
Fax: 86-769-2318-1253
Tensile Universal Testing Machine / Strength Testing Machine For Leather Rubber Plastic