
Guangdong Hongtuo Instrument Technology Co.,Ltd
 |
| Place of Origin: | China |
| Brand Name: | Dahometer |
| Certification: | ISO4287,ANSI b46.1,DIN4768,JISb601 |
| Model Number: | KR-230 |
| Minimum Order Quantity: | 1set |
|---|---|
| Price: | USD499.00-USD789.00 |
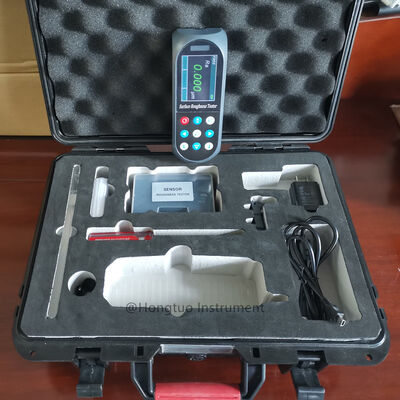
| Packaging Details: | Standard export wooden case |
| Delivery Time: | about 3 days |
| Payment Terms: | L/C, D/A, D/P, T/T |
| Supply Ability: | 1000 sets per month |
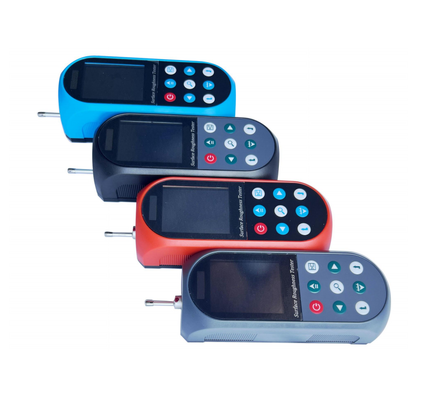
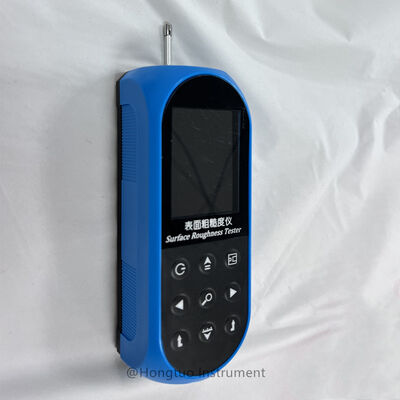
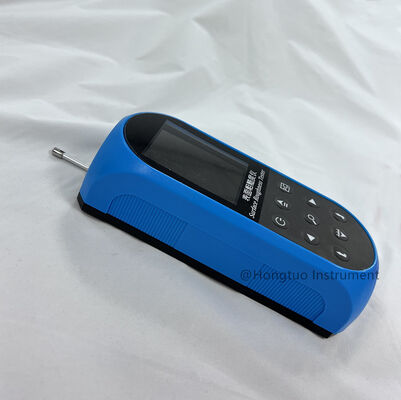
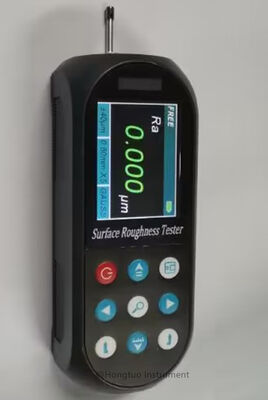
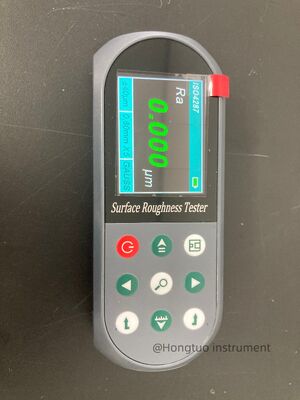
| Name: | Color Display Portable Surface Roughness Tester For Industrial Quality Control | Standards: | ISO4287,ANSI B46.1,DIN4768,JISb601 |
|---|---|---|---|
| Accuracy: | ±(5nm+0.1A) A: Ra Of Calibration Test Block | Repeatability: | No More Than 3% |
| Power Supply: | Built-in 3.7VLithium Ion Battery,Charger :DC5V, 800mA | Store And Transportation: | Temperature:- 40℃ ~ 60℃ Humidity:< 90% RH |
Featuresu
l Composite structure, small size, light weight
l DSP chip control and data processing, high speed, low power consumption
l Automatically shift the measuring range
l Dynamic display waveform in real time
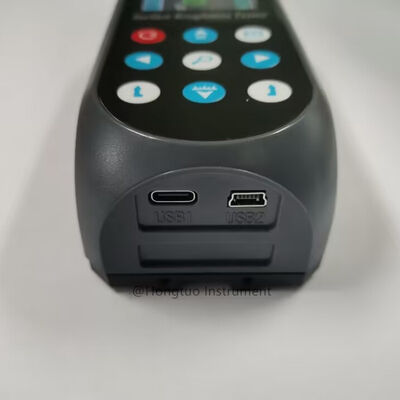
l Using TYPE C and Mini USB interface, applied to communication and automatic control
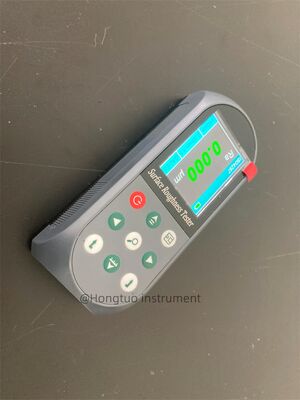
l Capable of change display orientation for easy operation to suit right, left-hander
l You can choose standards among ISO4287,ANSI b46.1,DIN4768,JISb601 and other national standards
l Upper and lower limit alarm can be set
l Support to delete single or multiple records
l Display full information, intuitive and graphical displays all parameters
l Built in lithium-ion rechargeable battery and control circuit, high capacity, no memory effect
l The tester can graphically display the remaining battery power
l Continuous working time 20 hours
l Large capacity data storage, can store 100 item of raw data and measured profile
l Real-time clock setting and display for easy data recording and storage
l With automatic sleep, automatic shutdown power-saving features
l Reliable circuit and software design of prevent the motor stuck
l Instrument can display a variety of information tips and instructions. For example Measurement result display, the menu prompts and error message
l All parameters can be printed or print any of the parameters which set by the user
l Can be connected to the computer, mini printer
l Optional: curved sensor, very small holes sensor, measurement stand, extension rod, printer etc.
Technical Parameter
| Name | Content | |
| Measurement Range | The Z axis (vertical) | 160μm |
| The X axis (horizontal) | 17.5mm/ 0.69" | |
| Resolution ratio | The Z axis (vertical) | 0.002μm/±20μm |
| 0.004μm/±40μm | ||
| 0.008μm/±80μm | ||
| Screen | 320× 240 dot matrix, color Display | |
| Measurement item | Parameter | Ra, Rz, Ry, Rq, Rc, Rt, Rmax, Rp, Rv, R3z, R3y, Rz(JIS), Rs, Rsk, Rku, Rsm, Rpc, Rmr |
| Standard | ISO4287,ANSI b46.1,DIN4768,JISb601 | |
| Graphic | primary profile, roughness profile, load curves | |
| Filter | RC,PC-RC,Gauss,D-P | |
| The sampling length(lr) | 0.25 ,0.8, 2.5mm | |
| Assessment length(ln) | Ln= lr×n n=1~5 | |
| Sensor | Principle | The displacement differential inductance |
| Stylus | Natural Diamond, 90°/60°angle, 2μm/5μm tip radius | |
| Force | <4mN | |
| Skid | hard alloy material, longitudinal radius 40mm | |
| Traversing speed | lr=0.25, Vt=0.135mm/s | |
| lr=0.8, Vt=0. 5mm/s | ||
| Return Vt=1mm/s | ||
| Accuracy | ±(5nm+0.1A) A: Ra of calibration test block | |
| Repeatability | No more than 3% | |
| Residual profile | No more than 0.010μm | |
| Power supply | Built-in 3.7VLithium ion battery,Charger :DC5V, 800mA | |
| Outline dimension L×W×H | 142×55×40mm | |
| Weight | About 350g | |
| working Environment | Temperature:- 20℃ ~ 40℃ | |
| Store and Transportation | Temperature:- 40℃ ~ 60℃ | |
| Humidity:< 90% RH | ||

Contact Person: Mrs. Julie Zhong
Tel: 86-13267004347
Fax: 86-769-2318-1253
Tensile Universal Testing Machine / Strength Testing Machine For Leather Rubber Plastic