
Guangdong Hongtuo Instrument Technology Co.,Ltd
 |
| Place of Origin: | China |
| Brand Name: | Hontotest |
| Certification: | ISO |
| Model Number: | DH-CNC-4030D |
| Minimum Order Quantity: | 1set |
|---|---|
| Price: | USD14,699.00-USD34,799.00 |
| Packaging Details: | Standard export wooden case |
| Delivery Time: | about 3 days |
| Payment Terms: | L/C, D/A, D/P, T/T |
| Supply Ability: | 1000 sets per month |
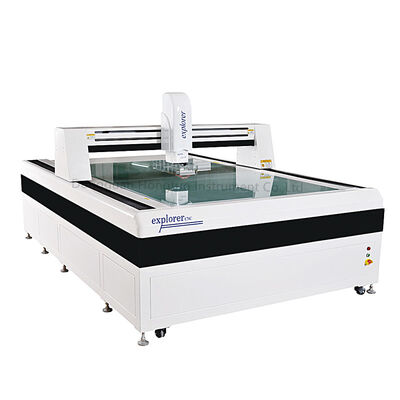
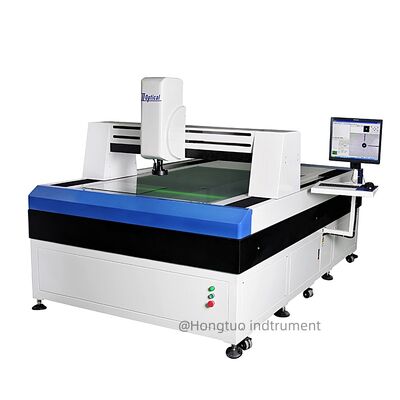
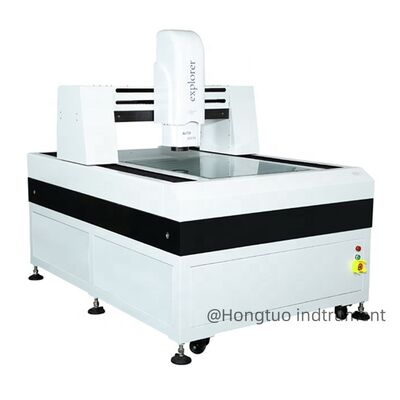
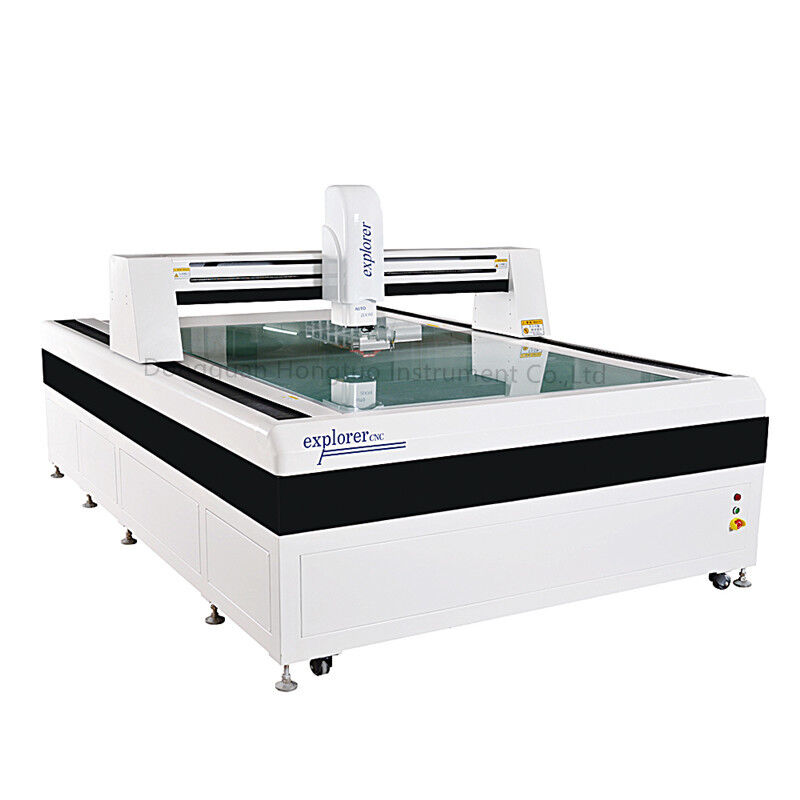
| Name: | Gantry Automatic Image Measuring Instrument For Precision Dimensional Inspection | Light System: | Surface Light And Projection Light,cold Light,long Life,brightness Adjustable. |
|---|---|---|---|
| Image System: | Camera:Japanese SONY CCD Video Magnification 30-230X | Drive Type: | X/Y/Z Axis Precision Linear Guide, Grinding Ball Screw Drive. |
| Z Axis Travel Mm: | Effective Space Is 245mm,focusing Stroke Is 200mm,work Distance Is 95mm | Measure Drive System: | Optical Scale Resolution:X/Y/Z Axis 0.0005mm(0.5μm) |
Product Features:
1.High precision overall measurement,Z axis CNC control.
2.High precision and high strenght machine:00 marble base/upright column/worktable,high precision and good stability.
3.XYZ thress axis imported precision V type guide rail/imported grinding level ball screw drive system,long service life,good stablity.
4.High precision grating ruler 0.5μm.
5.WM continuous zoom optical lens,different frames,different magnification,no need zoom correction.
6.HD japanese SONY CCD camera,high quality measuring screen.
8.Program controlled three ring eight area surface light,LED profile light,coaxial light.Different products with different color light.
9.Equipped with Control handle,easy to opreate at any place.
10.The laser pointer indicates the positions of measuring,rapid positioning and convenient measurement.
|
Machine Model |
DH-CNC-4030D |
DH-CNC-5040D |
DH-CNC-6050D |
DH-CNC-6080D |
|
|
Work table |
X/Y axis travel mm |
400*300 |
500*400 |
600*500 |
800*600 |
|
Z axis travel mm |
Effective space is 245mm,focusing stroke is 200mm,work distance is 95mm |
||||
|
Mental table size mm |
600*500 |
700*600 |
800*700 |
1000*800 |
|
|
Glass table size mm |
500*400 |
600*500 |
700*600 |
800*600 |
|
|
Drive type |
X/Y/Z axis precision linear guide, grinding ball screw drive. |
||||
|
Measure drive system |
Optical scale resolution:X/Y/Z axis 0.0005mm(0.5μm) |
||||
|
Measure accuracy:≤3μm+L/200 reapeatability accuracy:≤3μm+L/200 |
|||||
|
Z axis high performance servo motor,double closed loop control system. |
|||||
|
Image System |
Camera:Japanese SONY CCD video magnification 30-230X |
||||
|
Len:high definition zoom lens/Continuous magnification 0.7-4.5X Can match 0.5X objective lens,total magnification:15-115X Can match 2X objective lens,total magnification:60-460X |
|||||
|
Light system |
Surface light and projection light,cold light,long life,brightness adjustable. |
||||
|
Machine external dimension |
700*900*1650 |
1100*1000*1650 |
1300*1600*1650 |
1300*1800*1650 |
|
|
Weight kg |
800 |
1000 |
2000 |
2600 |
|

Contact Person: Mrs. Julie Zhong
Tel: 86-13267004347
Fax: 86-769-2318-1253
Tensile Universal Testing Machine / Strength Testing Machine For Leather Rubber Plastic