
Guangdong Hongtuo Instrument Technology Co.,Ltd
 |
| Place of Origin: | China |
| Brand Name: | Dahometer |
| Certification: | ASTM DIN, ISO, JIS ,GB |
| Model Number: | 900LV2 |
| Minimum Order Quantity: | 1set |
|---|---|
| Price: | USD3,599.00-USD4,469.00 |
| Packaging Details: | Standard export wooden case |
| Delivery Time: | about 3 days |
| Payment Terms: | D/P,T/T, D/A, L/C |
| Supply Ability: | 1000 sets per month |
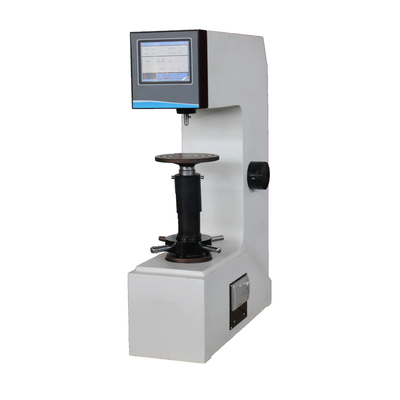
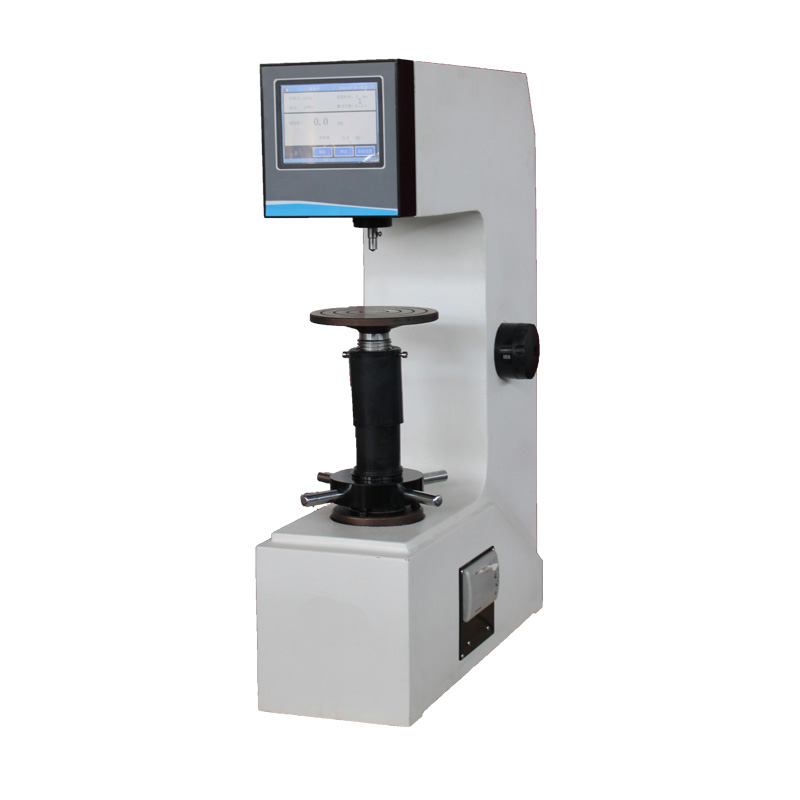
| Name: | Multifunctional Rockwell Hardness Tester For Material Testing | Minimum Detection Resolution: | 0.2um |
|---|---|---|---|
| Objective Lens Magnification: | 70X, 140X | Test Force Time: | 1-99 Seconds |
| Loading And Unloading Method: | Automatic Closed-loop Sensor Control | Test Process: | Automatic |
Main Feature:
1. This machine adopts a fully closed-loop sensor control system with high precision, high repeatability and stability;
2. Maximum test force is 250kgf;
3. The overall steel plate is welded, the structure is firm, and the rigidity is good;
4. Comply with ASTM DIN, ISO, JIS international standards, and China national standard GB;
5. LCD liquid crystal display or computer screen display, direct digital display of measurement results, and conversion of relevant hardness values;
6. The operation can be switched between Chinese and English;
Specification:
1.Minimum detection resolution: 0.2um
2.Objective lens magnification: 70X, 140X
3.Test force time: 1-99 seconds
4.Loading and unloading method: automatic closed-loop sensor control
5.Test process: automatic
6.Display: LCD menu display, current scale, hardness value, statistical data, 7.average value, standard deviation
8.Test height: within 250mm
9.Test depth: within 130mm
10.The minimum diameter of cylindrical parts is 3mm
11.Working power supply :220V/50Hz
Performance and features:
The measurement and control of the machine system adopts a high-resolution image device to clearly display the indentation on the computer screen. Through the software to convert the signal, the hardness value of the test indentation is automatically measured. Depth and gradient curve diagrams can be drawn for fixed-point and continuous testing processes. Support WIN9X, WINNT, WIN2000, WINXP and other operating systems. Micro-Vickers, Knoop, carburized layer, etc. can be tested. Hardness values can be automatically converted in various forms. High magnification or low magnification objective lens can be selected according to needs. Image clarity: >540 lines. The image can be adjusted for contrast, brightness, etc. Image files and data files can be opened and stored separately. Printing and other processing. Data files and image files can be viewed at any time, and the data files are printed in the form of tables and curves.
Expertise:
It can be used for continuous test of continuous reading of indentation after continuous loading, and successive experiments of each loading and each reading of indentation can be carried out. The ccd camera and video cable that are convenient for observation are adopted, and the indentation can be directly observed and measured on the monitor, and the measurement accuracy is high with the mouse. For setting test conditions and displaying results, etc., it can be operated and displayed clearly and quickly. Through the measurement software, it is easy to operate with a computer, and realize single-point measurement. Random measurement of multiple points and statistical measurement data can be set arbitrarily. , Statistical measurement data, automatically calculate the penetration layer depth according to the judgment value (such as 550) input by the user. Statistical calculation, conversion, display curve, judgment whether it is qualified, etc. can measure the length and angle of the part and save and print the graphics. It can be used as a small projector use CCD.

Contact Person: Mrs. Julie Zhong
Tel: 86-13267004347
Fax: 86-769-2318-1253
Tensile Universal Testing Machine / Strength Testing Machine For Leather Rubber Plastic